
A1 HOME BUILDER • SERVING PALMDALE, CA 93552
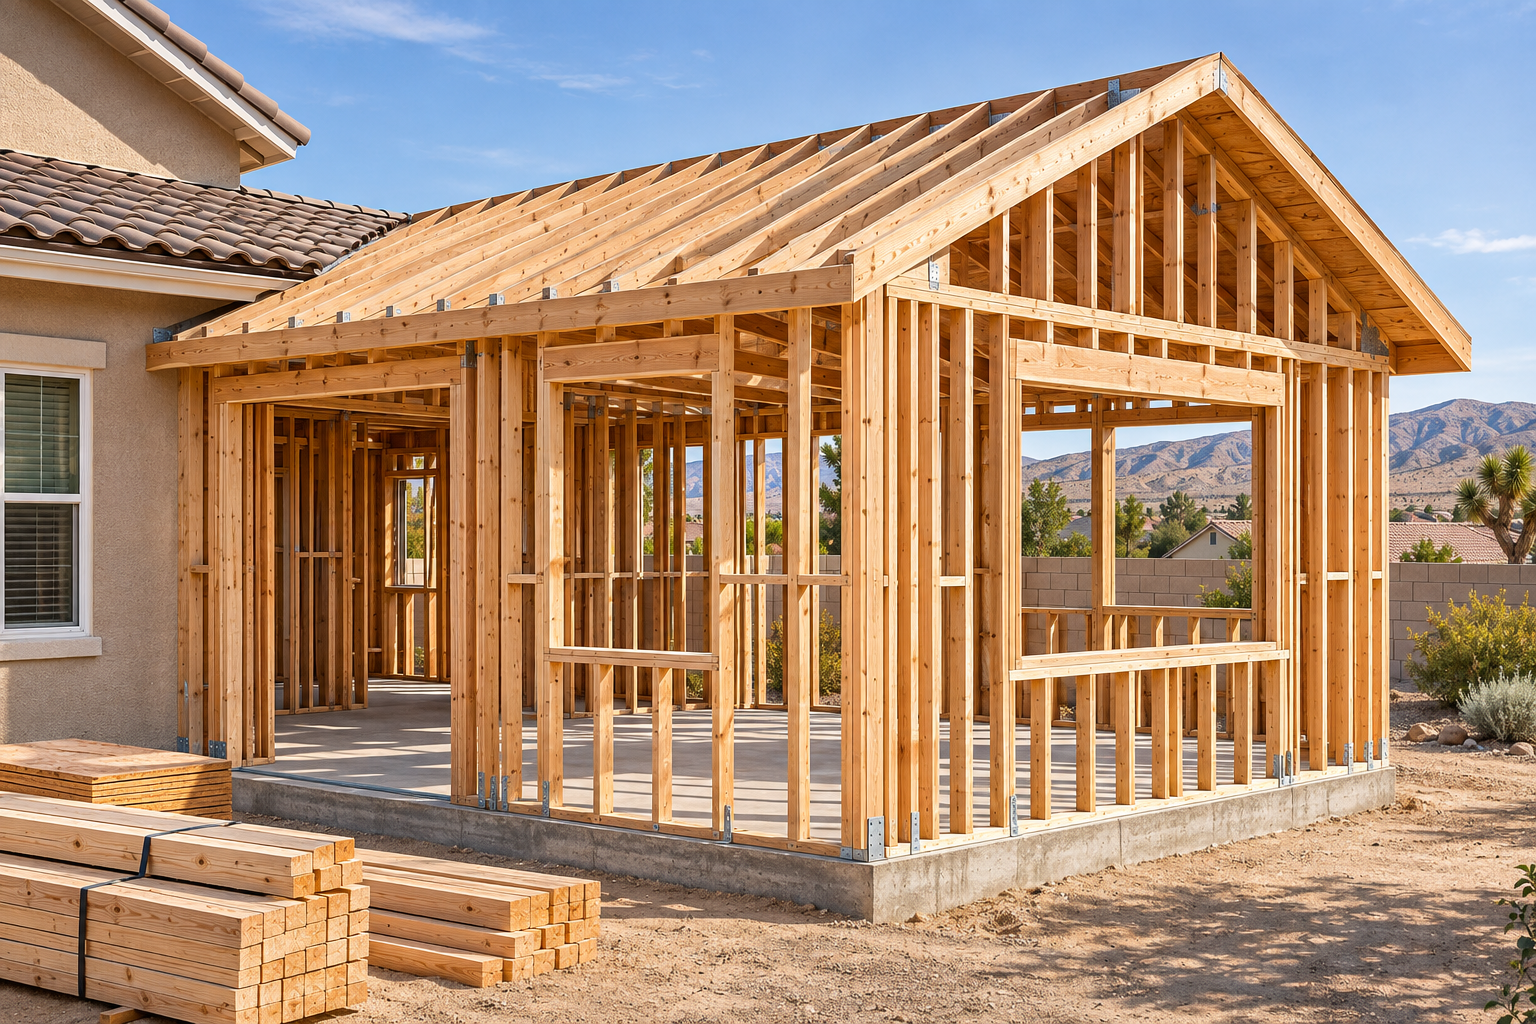
Framing turns a set of plans into the rooms, openings, and roof lines of a home. A1 Home Builder provides residential framing services in Palmdale, CA 93552 for new homes, additions, accessory dwelling units, and substantial remodeling. We focus the discussion on the intended structure, the existing building, and the coordination needed for the work that follows.
Whether you have completed drawings or are still defining the project, we can discuss the next construction steps. Tell us about the building size, the type of addition or remodel, and any available engineering information. Clear design information helps establish what can be priced and what needs further development.
Framing for New Homes, Additions, and ADUs
Each project has different connections and constraints. New home framing begins with a coordinated layout and the supporting foundation. An addition must also relate to the existing walls, roof, floor levels, and occupied spaces. ADU framing needs to support a complete living space within the project’s layout and design.
The framing scope may include wall and roof framing, floor systems where applicable, openings, and connections shown in the approved project documents. We discuss material specifications, responsibility for supplied components, inspection stages, and access. Those details help organize the work rather than leaving important assumptions unresolved.
Structural Changes During Remodeling
Removing a wall or enlarging an opening can affect loads beyond the room you see. Structural alterations should be evaluated through the appropriate design and engineering process. We do not assume a wall is non-load-bearing from appearance alone, and we do not replace a required structural design with an informal guess.
For remodels, the proposal should address how existing conditions will be exposed and evaluated, how the work will be sequenced, and how any temporary support will be planned when needed. Concealed deterioration or differences between the drawings and the existing home may require further review before the scope can be finalized.
Quality That Supports the Finished Home
Straight layouts, properly sized openings, and coordination with windows, doors, roofing, and building systems help the later stages of construction proceed more smoothly. Framing decisions can influence cabinet placement, ceiling lines, usable space, and the appearance of finished surfaces. We discuss those interfaces while there is still an opportunity to resolve them.
Before requesting a framing proposal, gather your current plans, structural details, project address, and any information about the foundation or existing building. The estimate should distinguish included framing work from demolition, foundation work, engineering, materials, and finish trades as applicable. Schedule and pricing depend on the actual scope and readiness of the site.
Frequently Asked Questions
Can you frame a home addition?
Yes. We discuss framing for additions, including how the proposed structure connects to the existing home and the project plans.
Can I remove an interior wall?
The wall’s role must be evaluated before removal. Structural design or engineering may be needed depending on the proposed change.
Do I need plans before contacting you?
You can contact us at the planning stage. Available drawings help, and we can identify which additional information is needed for a construction proposal.
Arrange an On-Site Project Consultation
Call A1 Home Builder at 747-324-0595 or email contact@a1homebuilder.com to discuss your property and the work you are planning. We serve Palmdale, CA 93552 and visit customers’ homes by appointment. There is no public walk-in office.