
A1 HOME BUILDER • SERVING PALMDALE, CA 93552
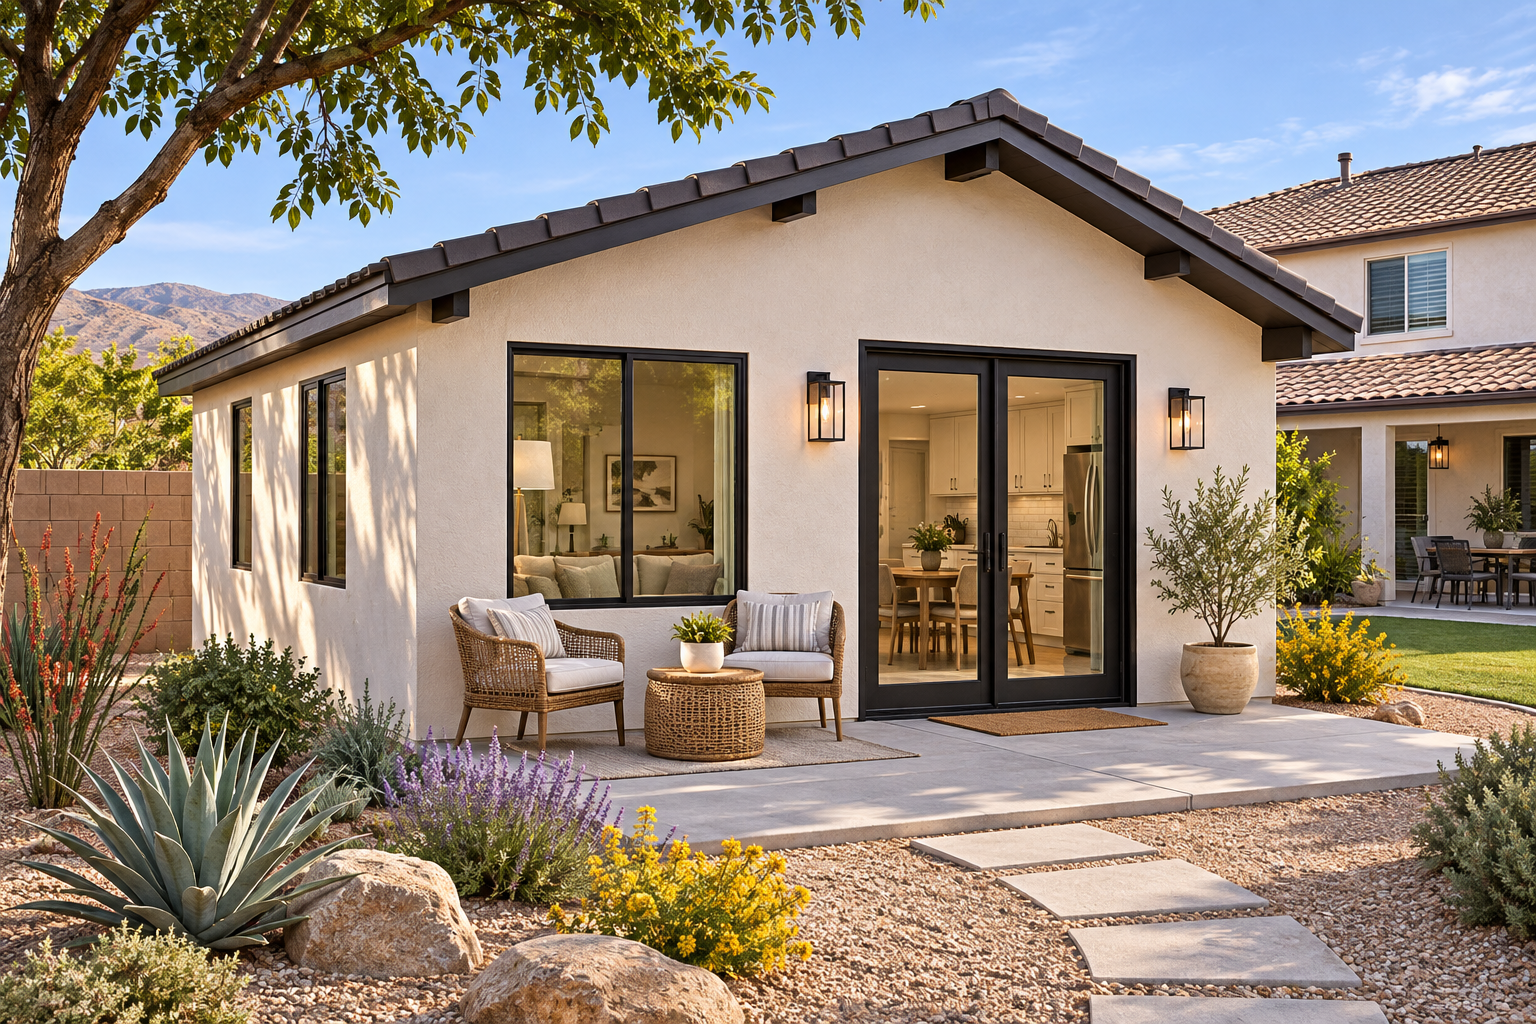
An accessory dwelling unit can add a self-contained living space to a residential property. A1 Home Builder works with Palmdale homeowners who want to explore ADU construction for family needs, flexible living arrangements, or potential rental use where permitted. We start by discussing how the space will be used and how it could relate to the existing home.
A successful ADU project balances privacy, practical circulation, a useful floor plan, and the construction realities of the property. The best arrangement is not always the largest possible unit. A thoughtful layout can make a compact home feel comfortable while supporting the owner’s priorities.
Detached and Attached ADU Construction
A detached ADU creates a separate building, while an attached unit shares a connection with the existing home. Each approach presents different site and construction questions. Available yard space, access for construction, existing improvements, utility routes, and the relationship to the main house can all affect the options.
We discuss those conditions before treating a concept as a buildable plan. The project may require design, engineering, utility evaluation, and local approvals. Eligibility and the final scope depend on the property and applicable requirements; we do not promise approval, a particular unit size, or a fixed number of units without that review.
Design for Everyday Use
An ADU needs to function as a complete living space rather than simply a finished room. Kitchen and bathroom planning, storage, lighting, ventilation, heating and cooling, and useful furniture placement all deserve attention. Entry locations and outdoor transitions can also influence privacy for both households.
As you prepare for the consultation, think about who will use the unit and whether needs may change over time. Share priorities such as a separate bedroom, a comfortable work area, or convenient entry. These goals help guide the design discussion, subject to the property’s constraints and the completed plans.
Understand the Full Construction Scope
The project budget should account for more than the visible building. Site preparation, foundation, framing, roof, utility work, building systems, interior finishes, and exterior completion can all contribute to the total scope. Access restrictions or long utility routes may also influence cost and sequencing.
A proposal should distinguish included construction from design services, approval fees, utility charges, owner-supplied items, and other exclusions as applicable. Schedule depends on the project stage, approvals, materials, and site readiness. We discuss these factors so your investment decision is based on the specific property.
A Property Visit Is the Starting Point
Bring any survey, plans, site sketches, and photos you already have. Tell us where you imagine the ADU, your intended use, and your general budget priorities. If you are considering an existing garage instead of a new structure, mention that so we can discuss a garage-conversion evaluation as a separate construction path.
Frequently Asked Questions
Can every property have an ADU?
Feasibility depends on the property and current local requirements. A site-specific review and the relevant approval process are needed.
Can an ADU be used for family?
An ADU can provide separate living space for family, subject to its approved use and applicable requirements.
Is a garage conversion the same project?
It is a different approach that reuses an existing structure. Its condition, foundation, layout, and building systems need separate evaluation.
Arrange an On-Site Project Consultation
Call A1 Home Builder at 747-324-0595 or email contact@a1homebuilder.com to discuss your property and the work you are planning. We serve Palmdale, CA 93552 and visit customers’ homes by appointment. There is no public walk-in office.